

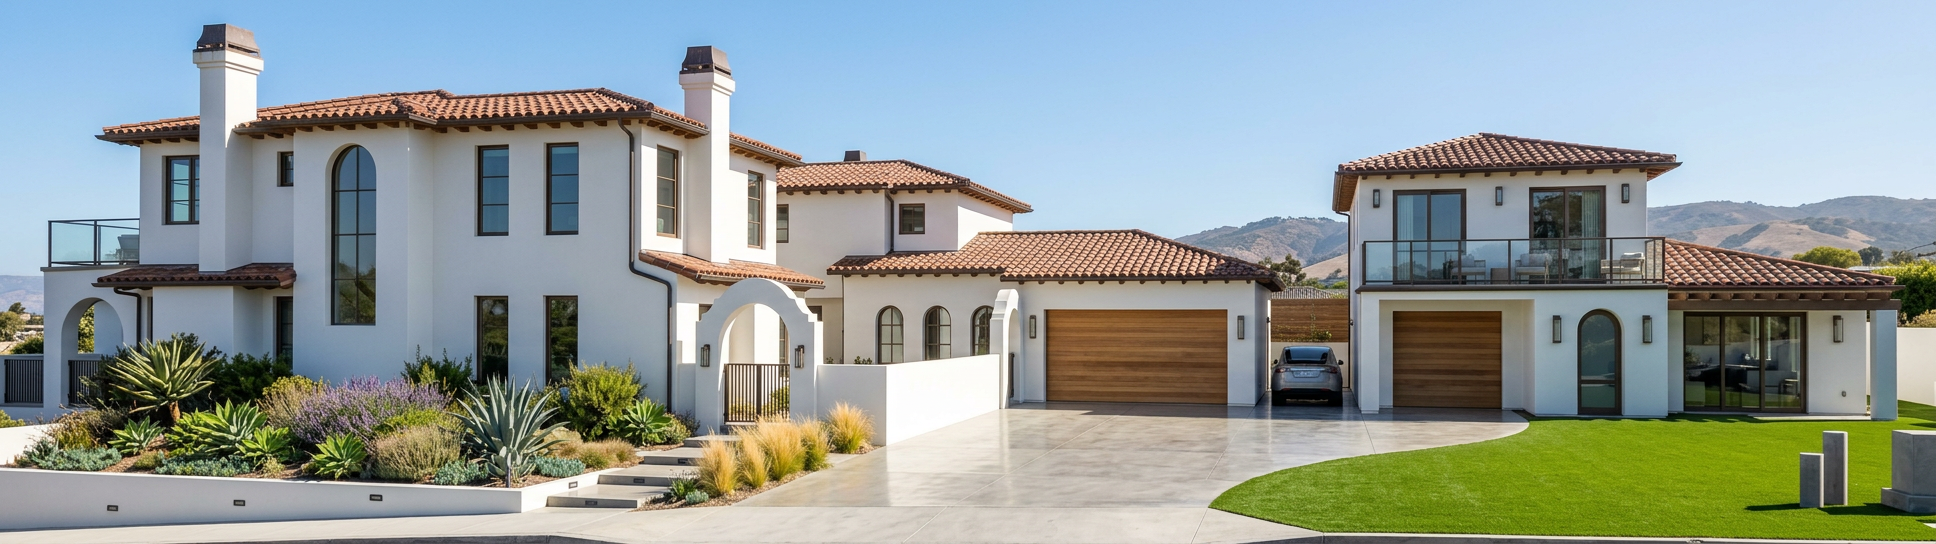
NEW HOME CONSTRUCTION
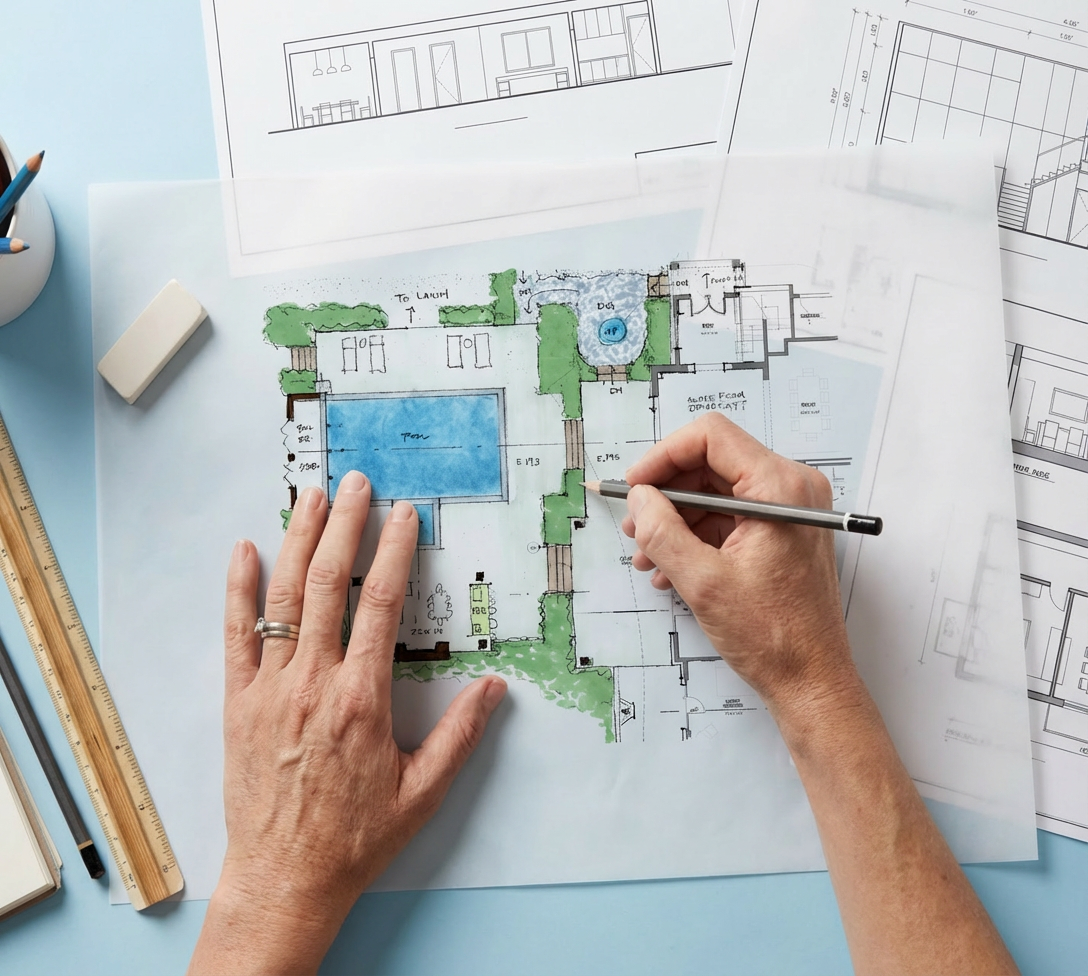
Building a custom home is one of the biggest investments you’ll ever make our job is to make sure the design is thoughtful, buildable, and permit ready. We start by understanding your lifestyle, site constraints, and architectural style goals, then develop a complete design concept that fits the property and local regulations. From there, we produce a coordinated plan set that contractors and engineers can build from with confidence.
What’s included: site planning and space programming, floor plans and elevations, exterior design and material direction, design refinement through feedback, and a full construction drawing set for permitting, construction coordination and closeout
What you get: a clear design vision, a strong permit-ready drawing package, and a smoother path from concept to build reducing redesigns, change orders, and delays.
This is our typical process for a new home construction:
-
We meet on-site (or virtually) to understand your goals, lifestyle needs, budget range, and design preferences. We walk the property, review opportunities and constraints, and outline the recommended path forward.
-
We research the governing jurisdiction requirements: zoning, setbacks, height limits, lot coverage/FAR, parking, utility constraints, and any HOA or coastal/hillside overlays if applicable. This step sets the real boundaries of what can be built.
-
We gather accurate base information—survey, topography, utilities, and site measurements (as needed). If you already have a survey, we review it; if not, we help define what documentation is required.
-
We translate your needs into a program (rooms, sizes, adjacencies) and create initial layout options. We test massing, orientation, views, privacy, and indoor outdoor flow.
-
We refine the preferred concept into early plans and exterior design direction. This includes preliminary floor plans, elevations, and key design features that define the home’s style and character.
-
We lock the design and start detailing: window/door strategy, ceiling heights, major materials, kitchen/bath layouts, and exterior elements. We coordinate early input from structural and other consultants to avoid late redesigns.
-
We coordinate required disciplines (structural, civil, MEP as needed, Title 24/energy, soils/geotech, survey). We integrate their information into the drawing set so everything aligns.
-
We produce the permit-ready plan set: architectural drawings, code notes, details, schedules, and coordination sheets. This is the package used for plan check and construction.
-
We submit (or support your submission) and respond to city/county plan check comments. We revise drawings as needed until approvals are issued.
-
Contractor starts construction. During construction, we stay available for clarifications, contractor questions, and design adjustments helping keep the build aligned with the plans and intent.
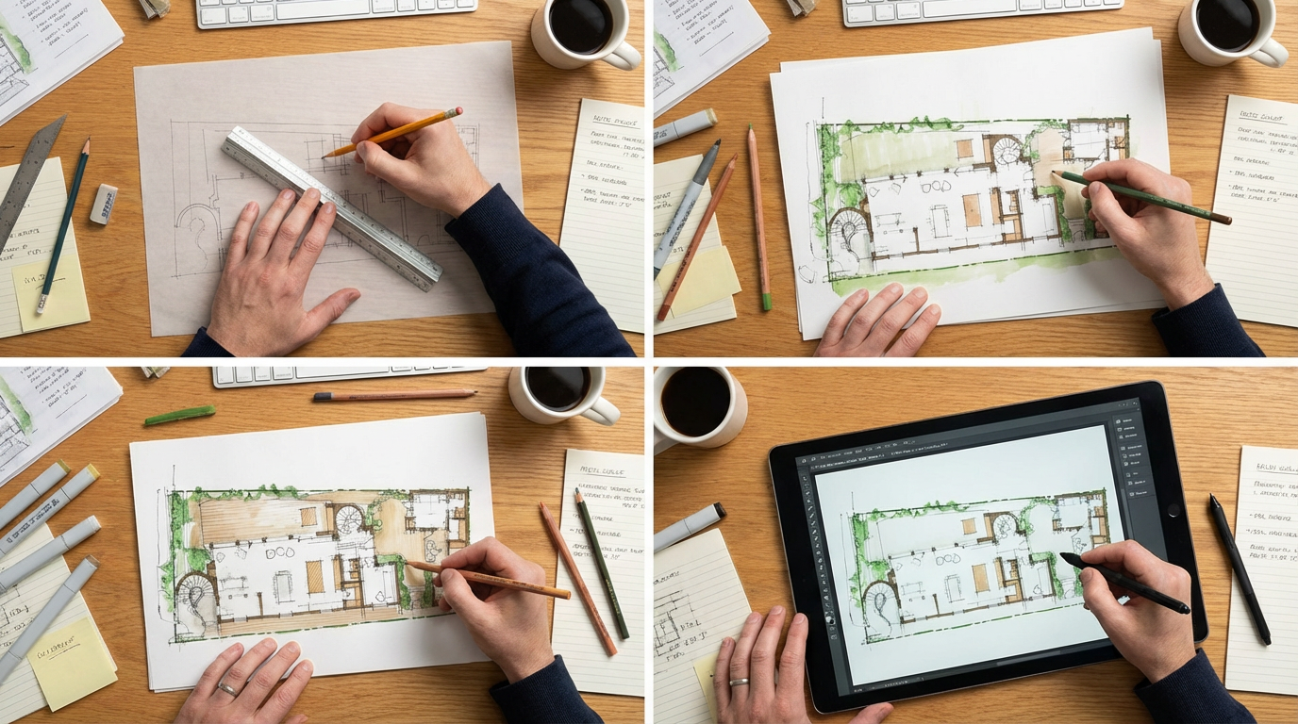
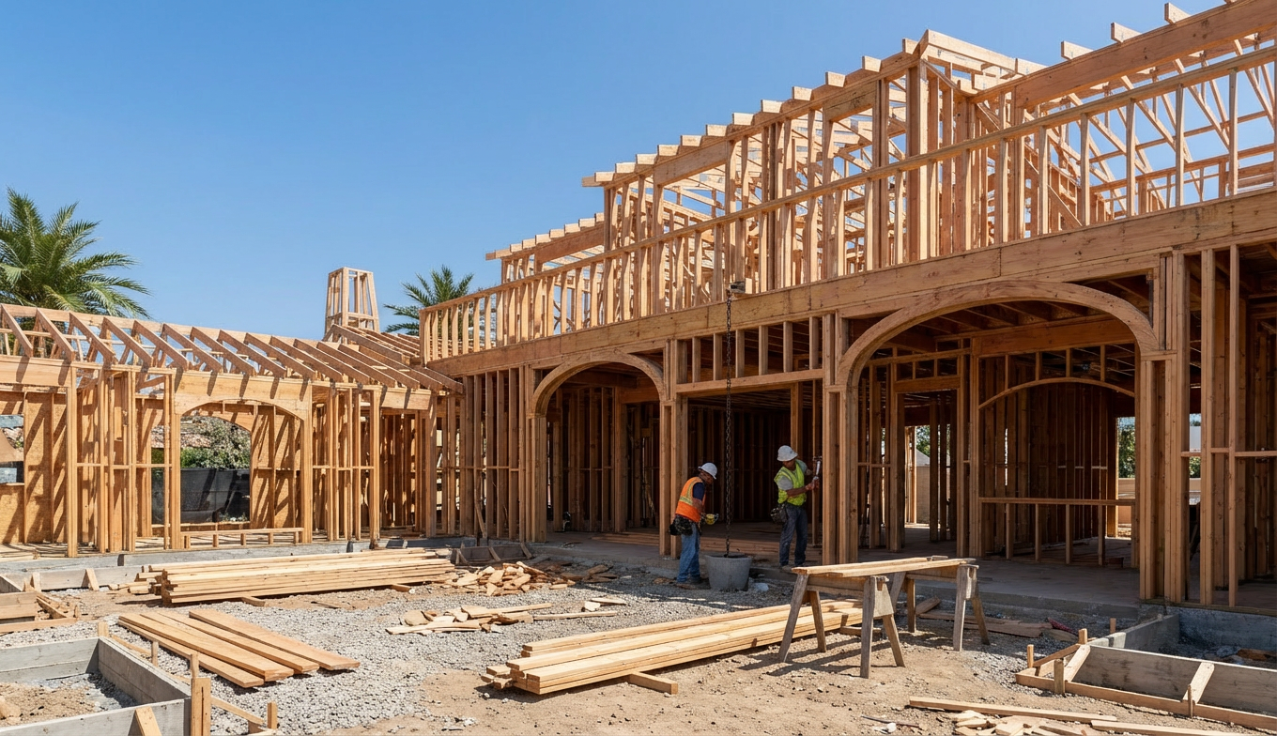
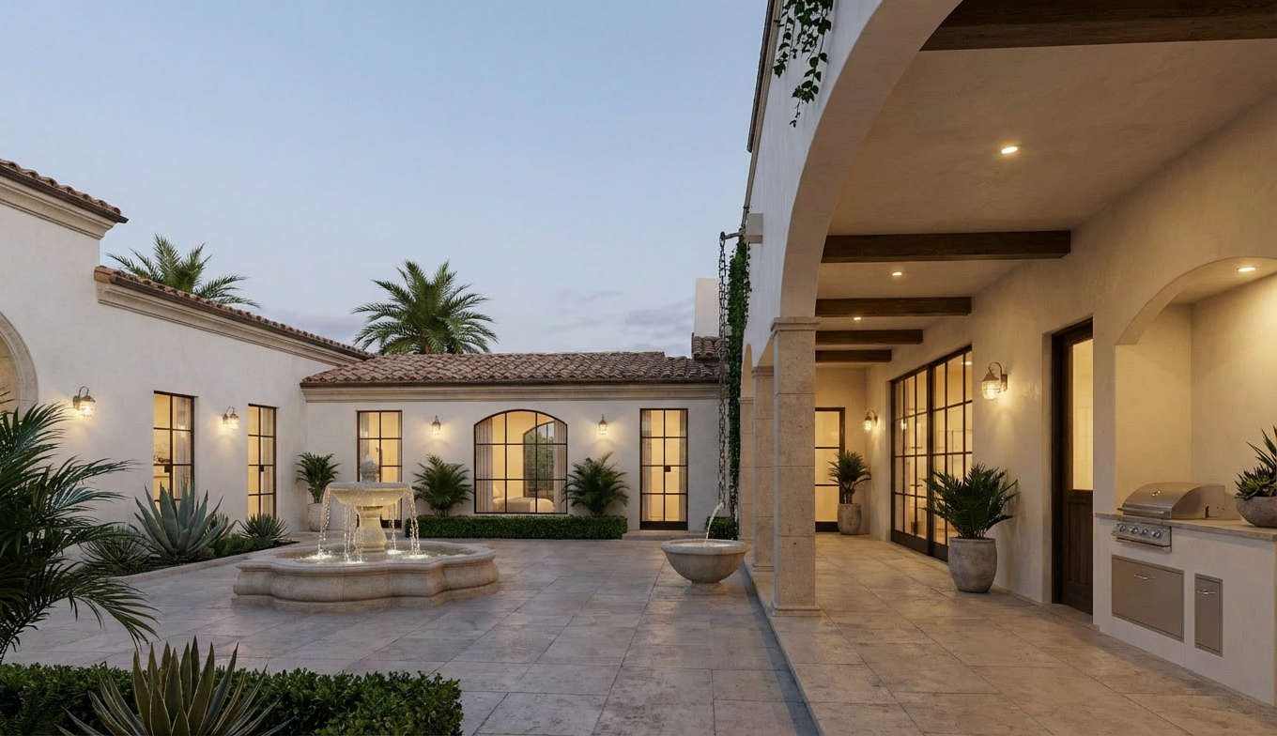
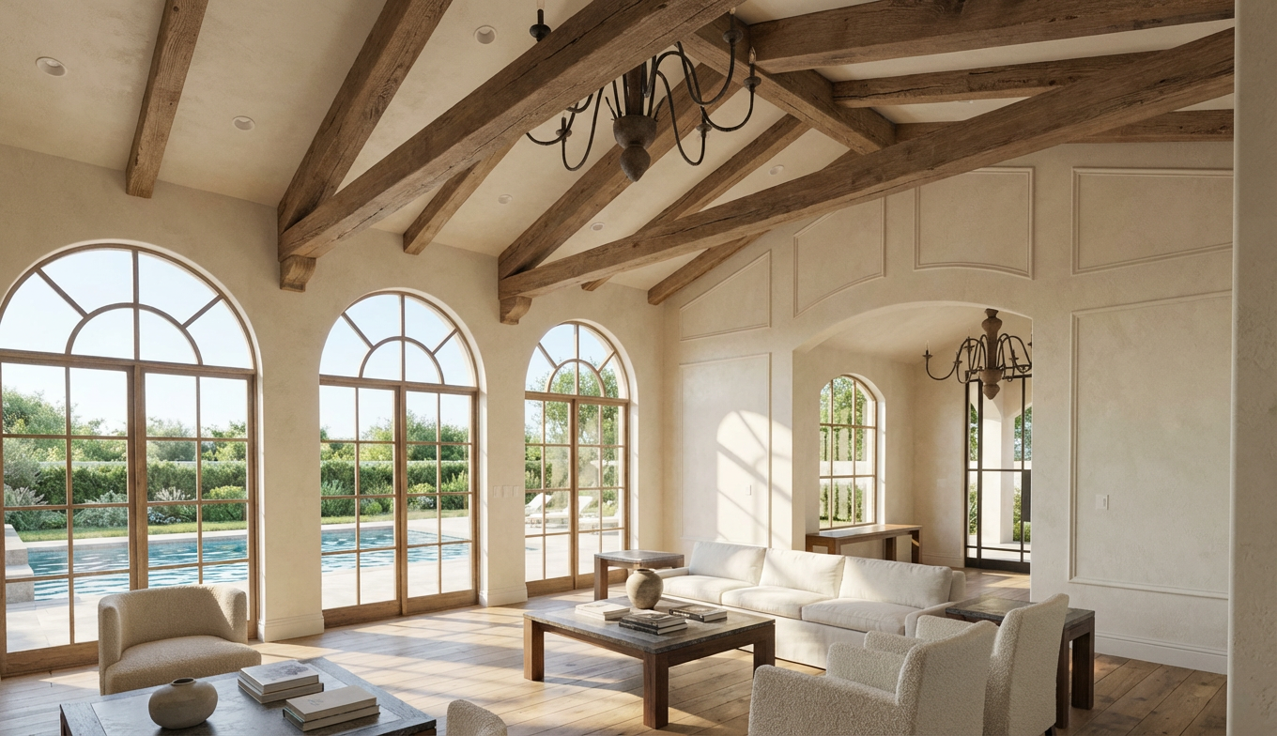
Why Choose Forma Space Design for Your Home Construction?
Designing and building a new home is a big commitment and the difference between a smooth project and a stressful one usually comes down to planning, documentation, and coordination. At Forma Space Design, we bring a practical, permit-focused approach to custom residential design, backed by real experience in Southern California jurisdictions. We design with construction in mind, coordinate early with engineers and consultants, and deliver clear drawing sets that help your project move faster and build cleaner.
01
Local permit and code knowledge (SoCal-focused):
We understand the planning realities, common plan check issues, and approval pathways in San Diego and Southern California.
02
Custom Design, Buildable, contractor friendly drawings:
Clear, coordinated plans reduce confusion, change orders, and costly delays in the field.
03
Strong consultant coordination:
We work closely with structural and other engineering partners to keep design, permitting, and construction aligned.